
207 S. 2nd
Cedar Bluffs, NE 68015
Listing Price: $225,000.00
Taxes: Currently Exempt
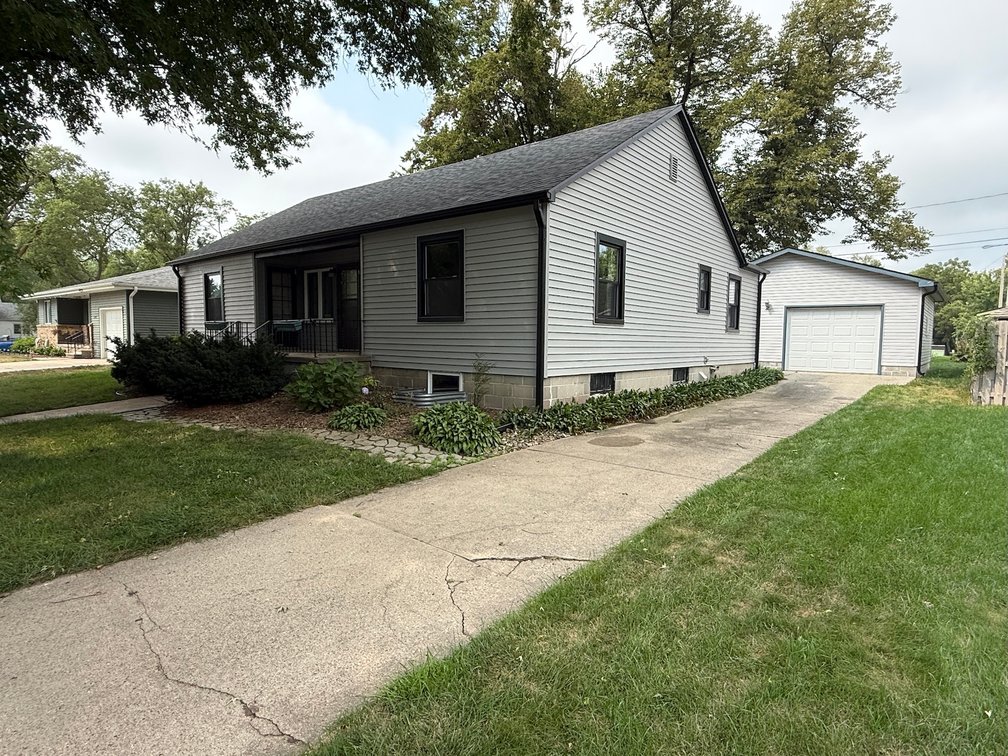
Lovely & charming 5-bedroom, 2-bath home in South Cedar Bluffs! This home features over 1,540 square feet of living area on the main floor, with an additional 1,200 square feet finished in the basement.
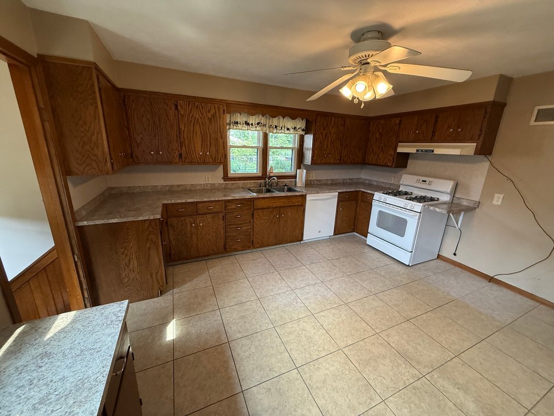
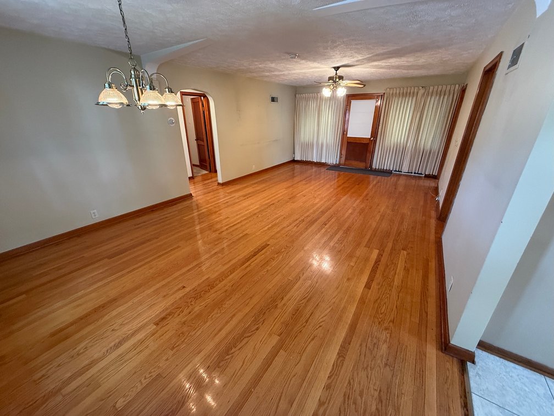
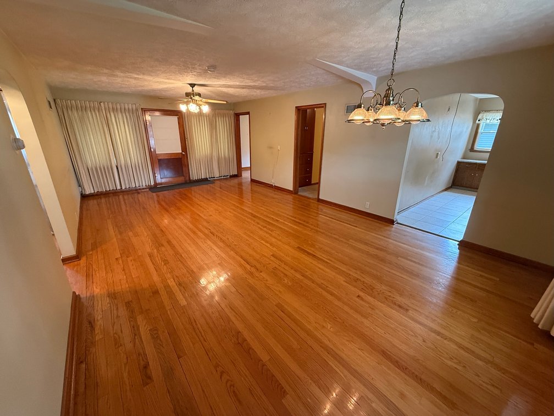
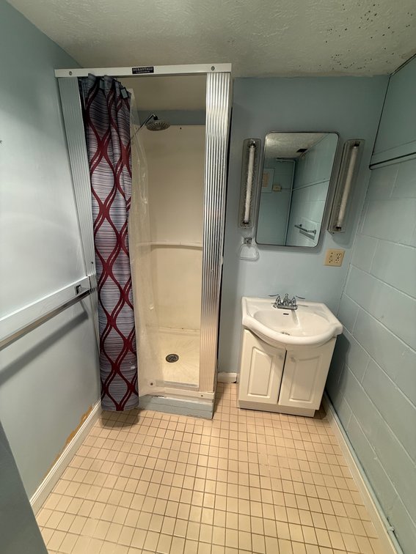
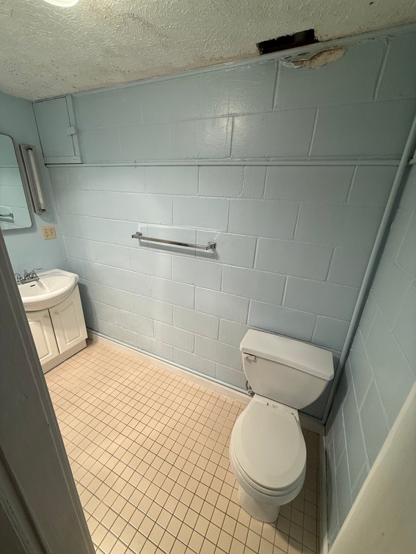
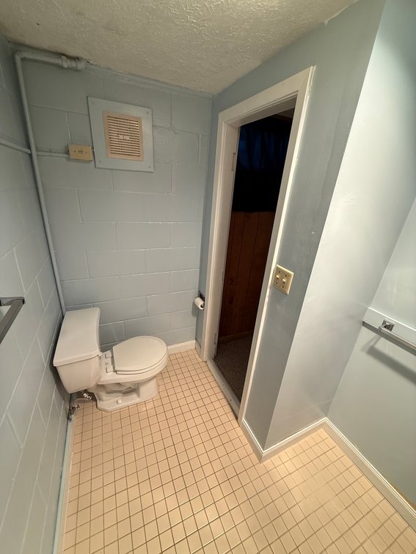
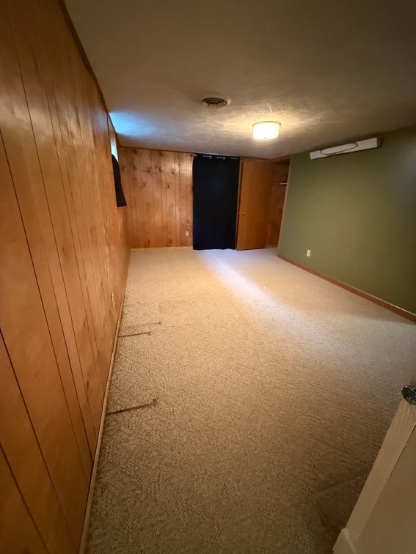
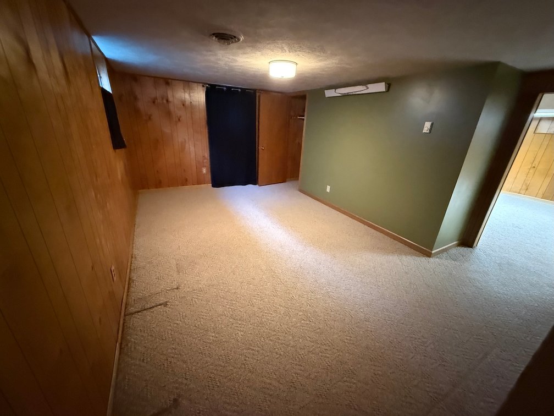
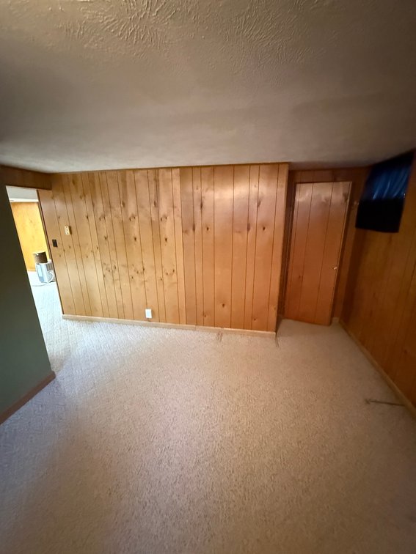
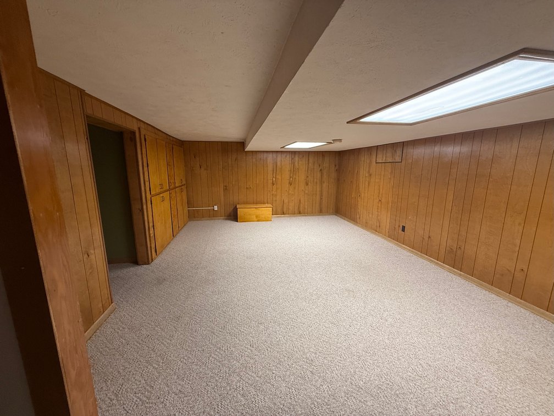
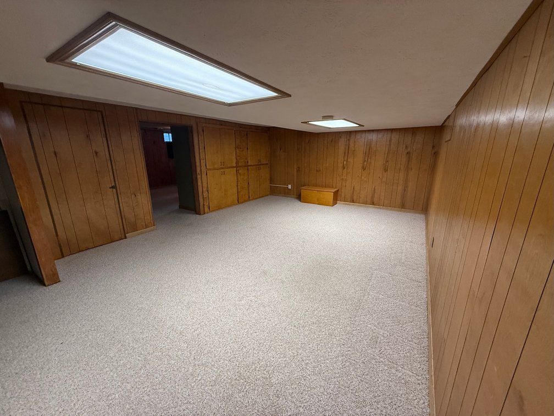
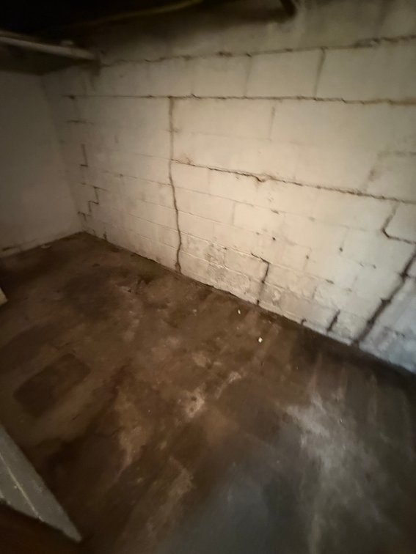
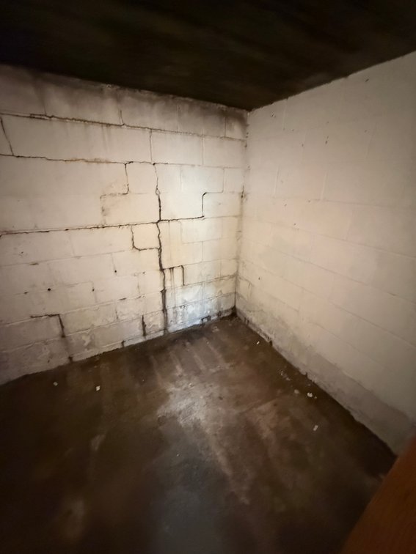
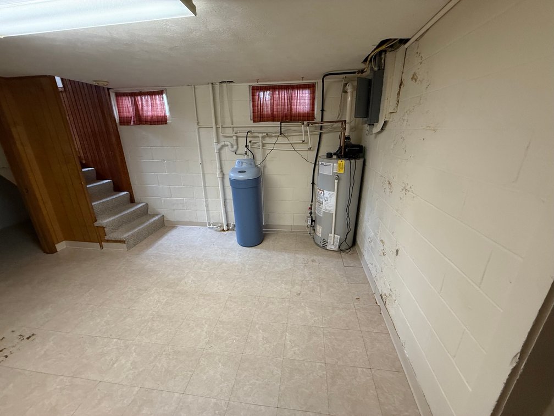
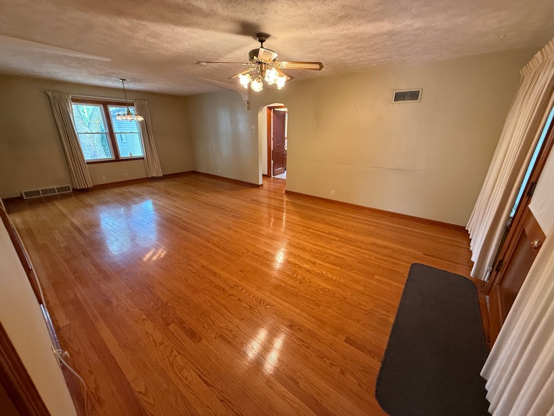
The main floor offers a very open floor plan with gorgeous oak floors, 4 bedrooms, a full bath, a large Living/Dining Room & a spacious, open Kitchen. The basement features a 5th Bedroom with attached ¾ Bath, a large Living/Rec Room, Utility Room & an additional sink.
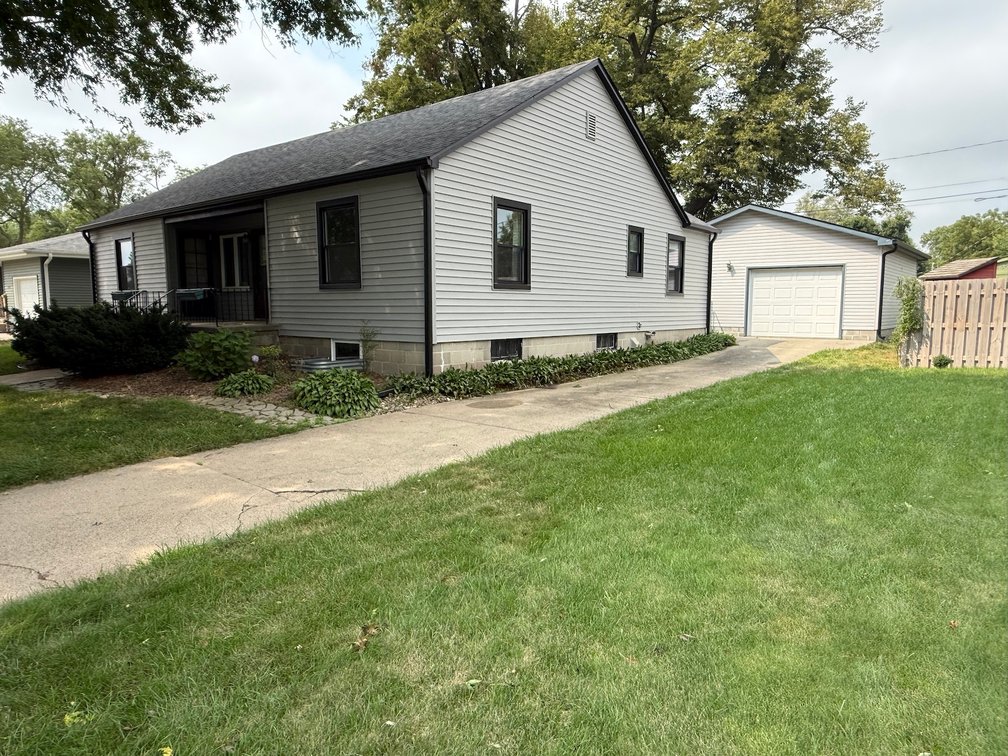
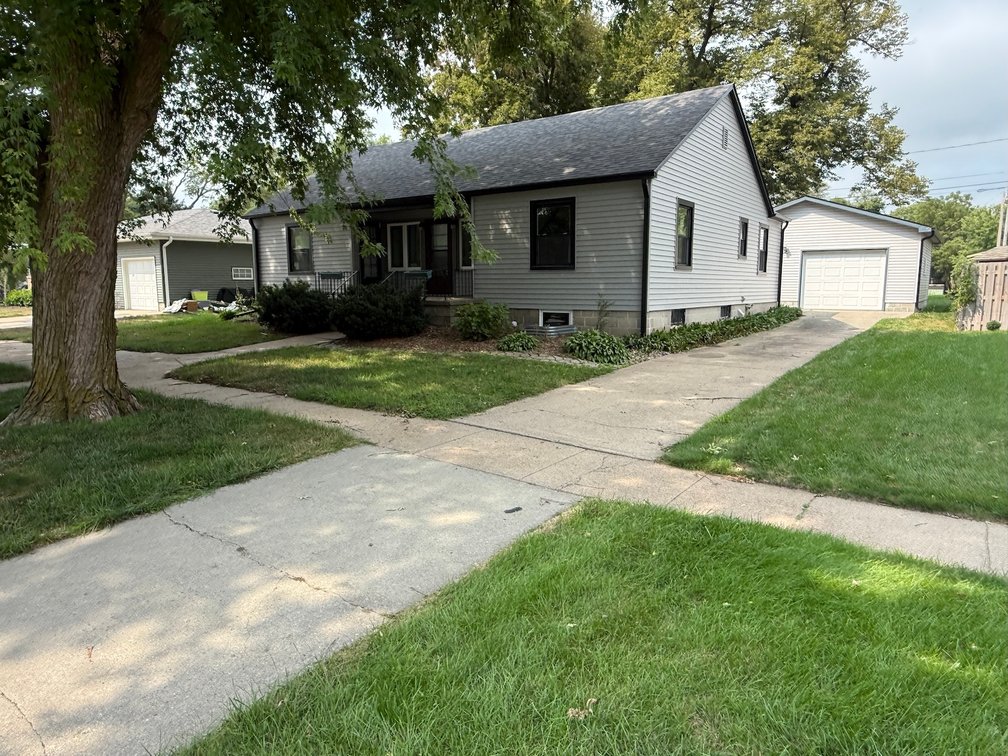
Additional highlights include a 24’ x 24’ Detached Garage with (2) electric overhead doors with openers, walk-in door & alley access; fully fenced backyard; permanent siding on the home & garage for limited maintenance; mature shade trees; front porch & SO MUCH MORE!
This home is truly worth your interest & inspection!
MAIN FLOOR
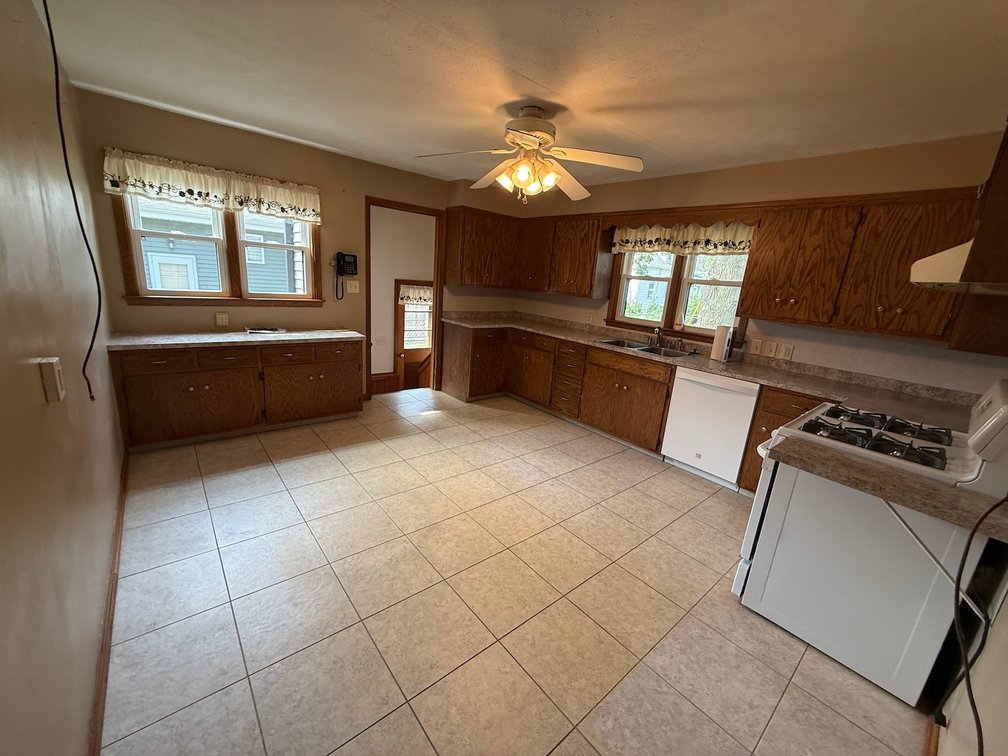
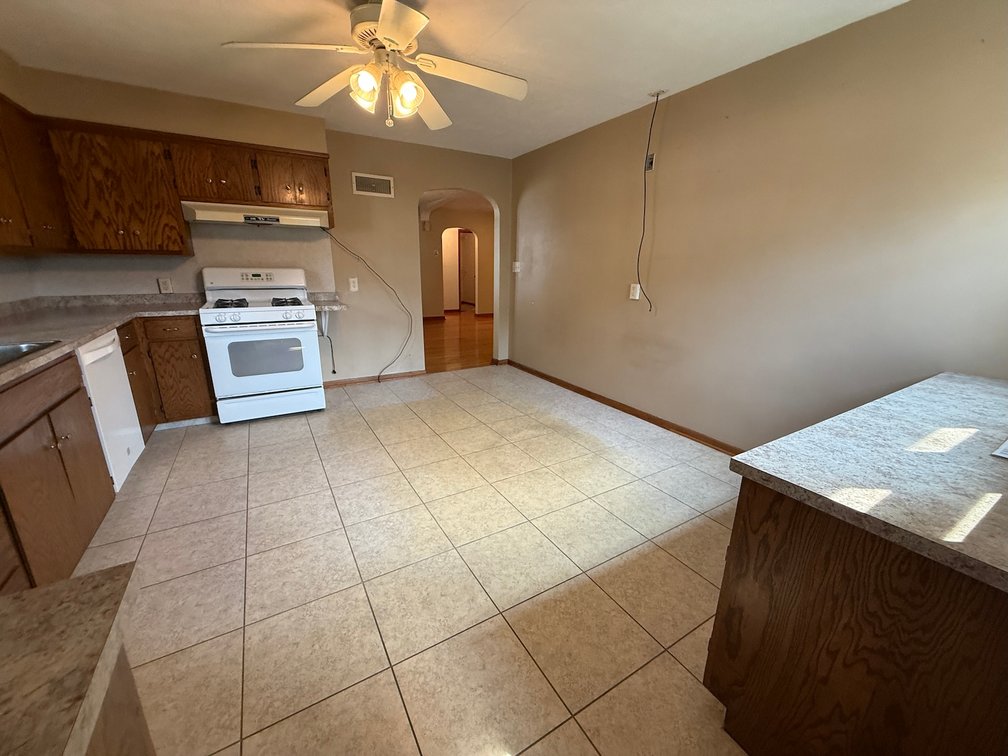
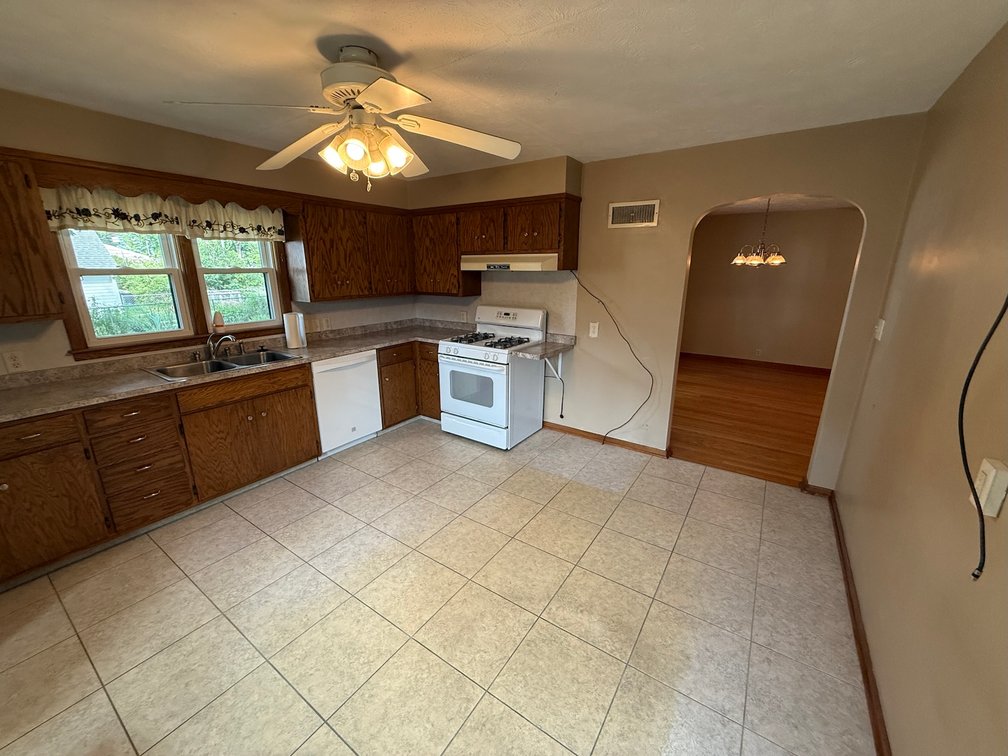
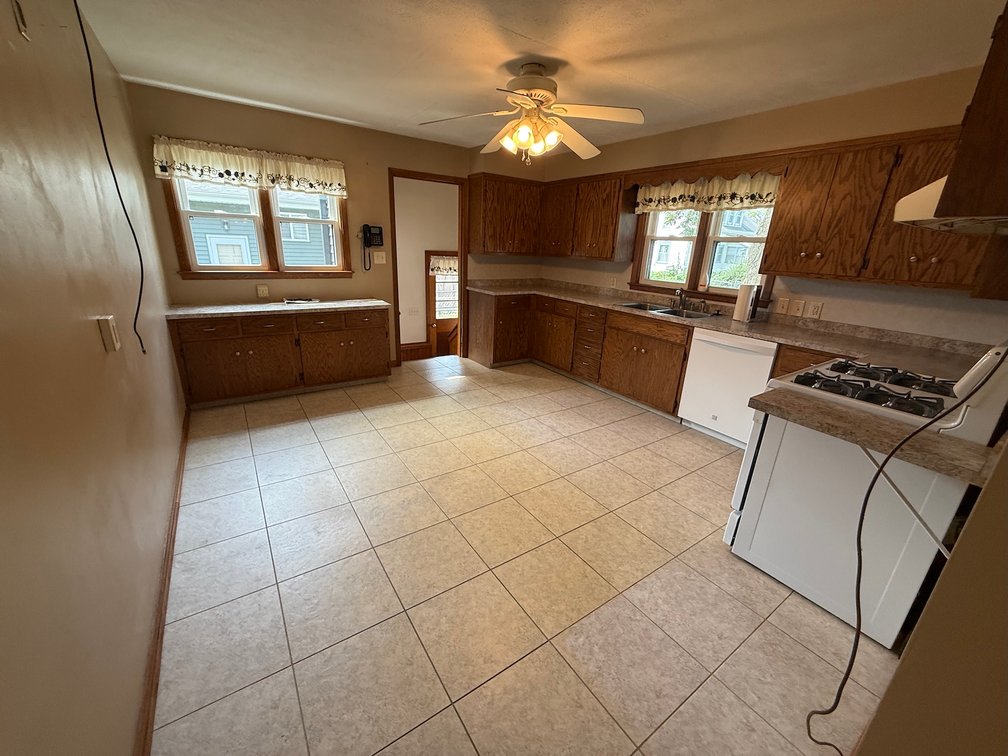
Kitchen: 12’1” x 14’3” – Composite Floor, Ceiling Fan, Pine Cabinets, Built-In Dishwasher, Gas Range & Oven
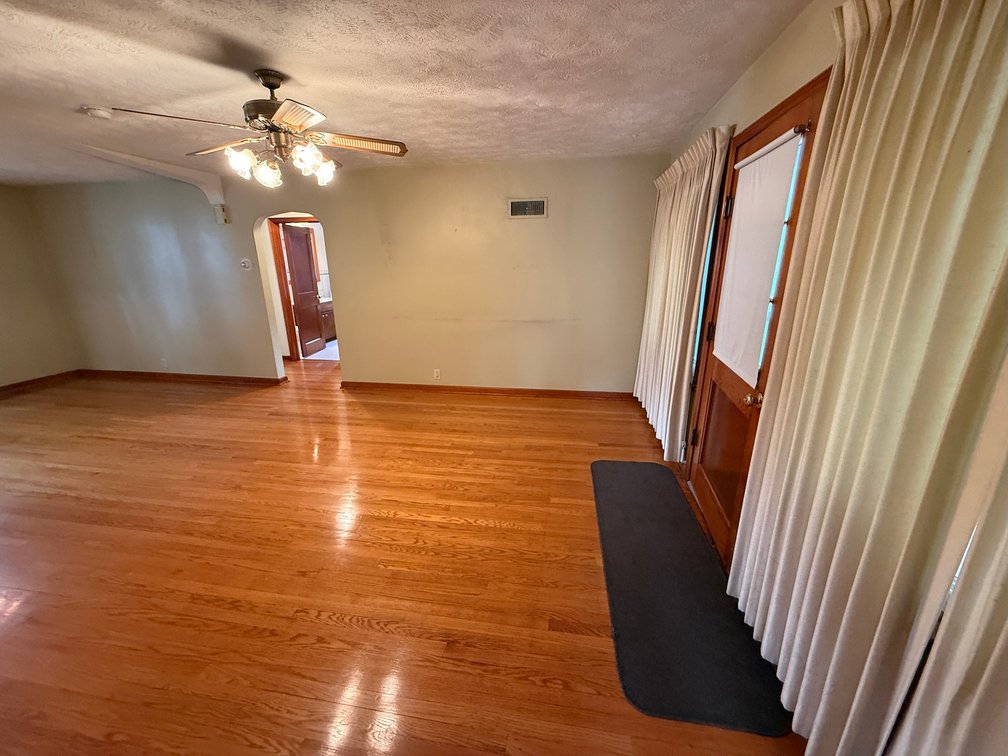
Dining/Living Room: 24’8” x 14’ – Wood Floor, Dining Area Light, Ceiling Fan
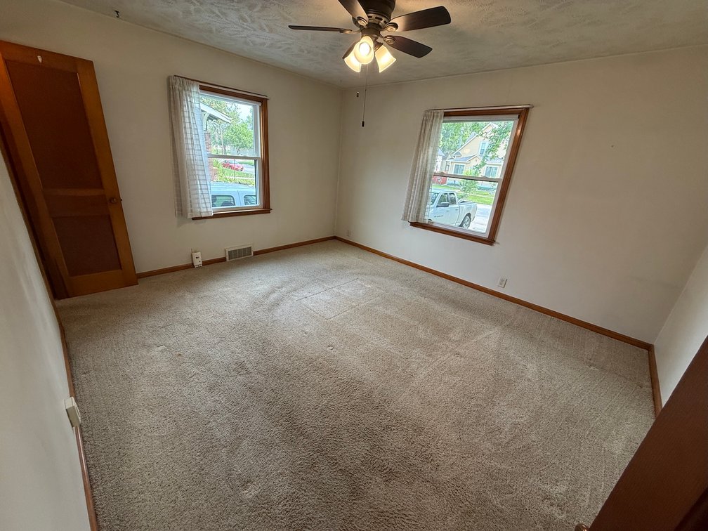
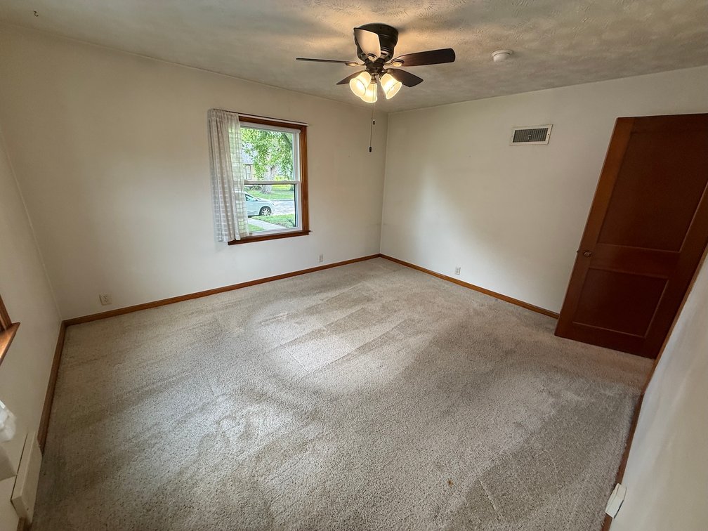
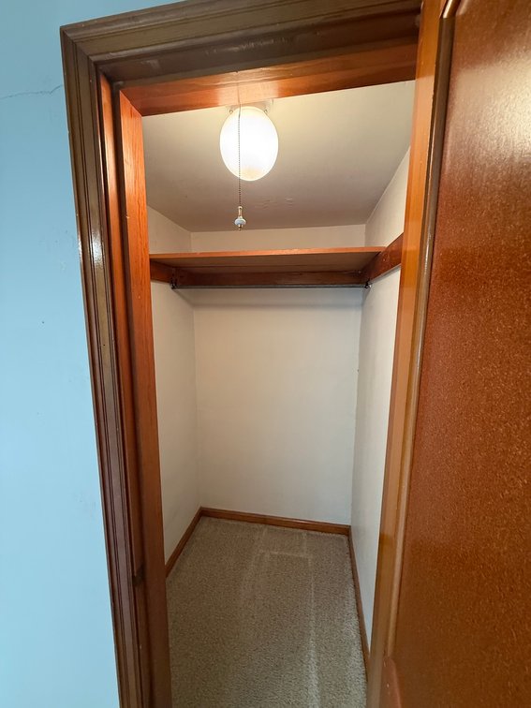
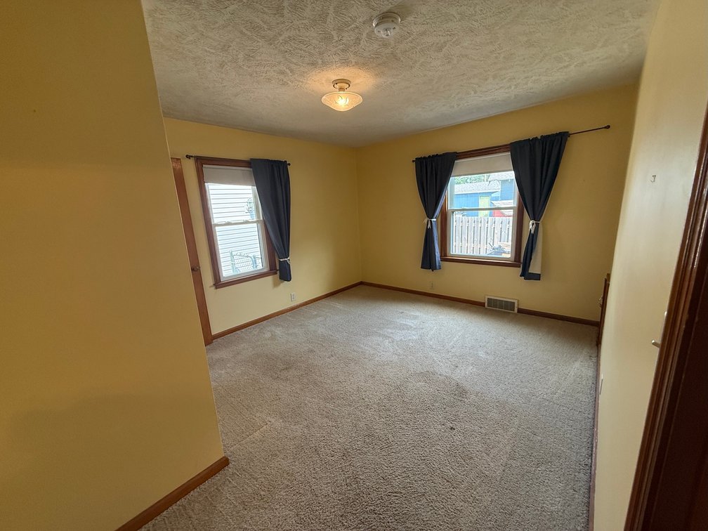
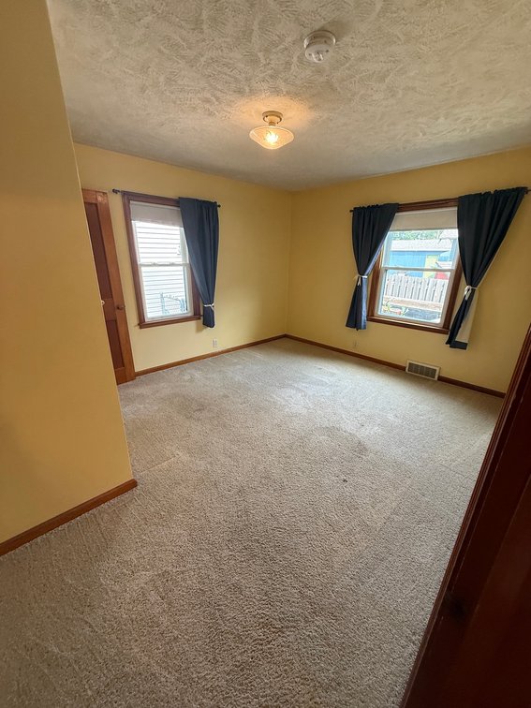
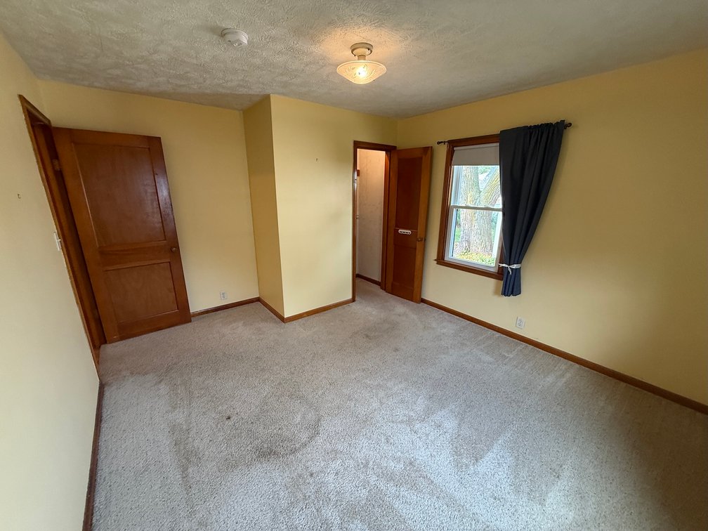
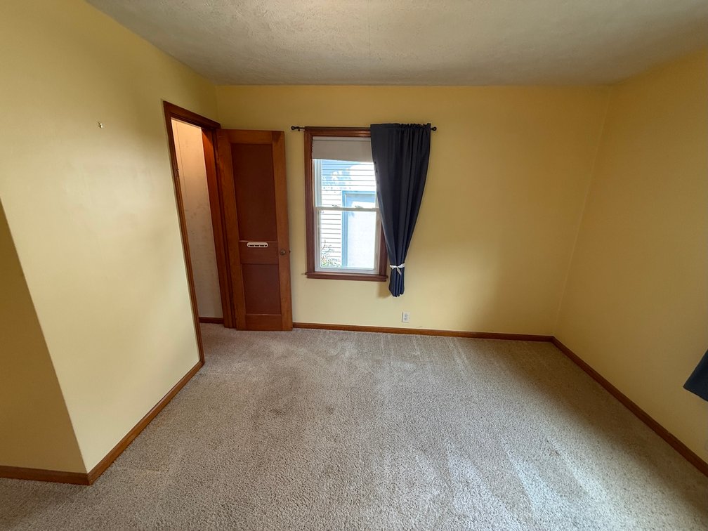
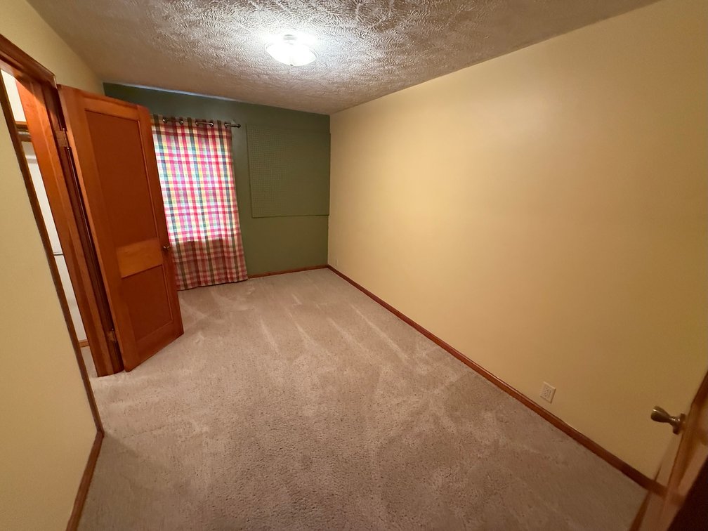
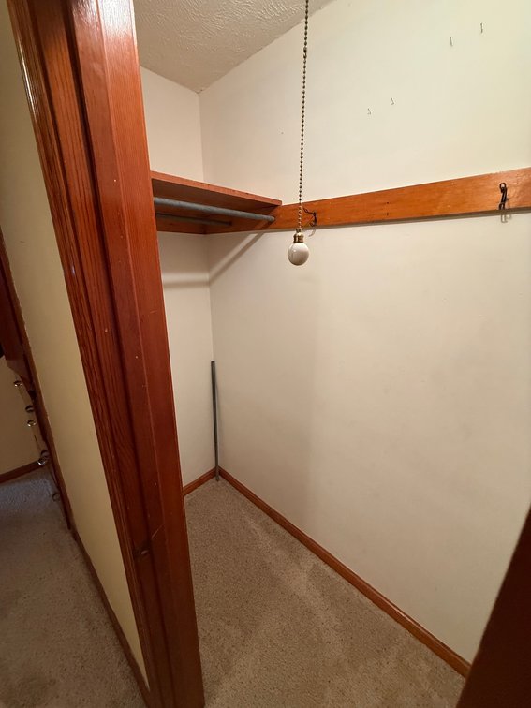
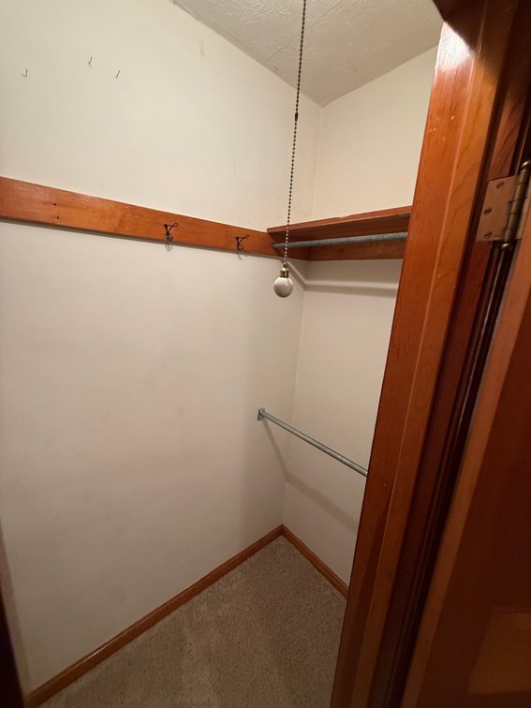
Primary Bedroom: 11’10” x 13’9” – Carpet, Ceiling Fan, Small Walk-In Closet
Bedroom 2: 11’1” x 13’9” –
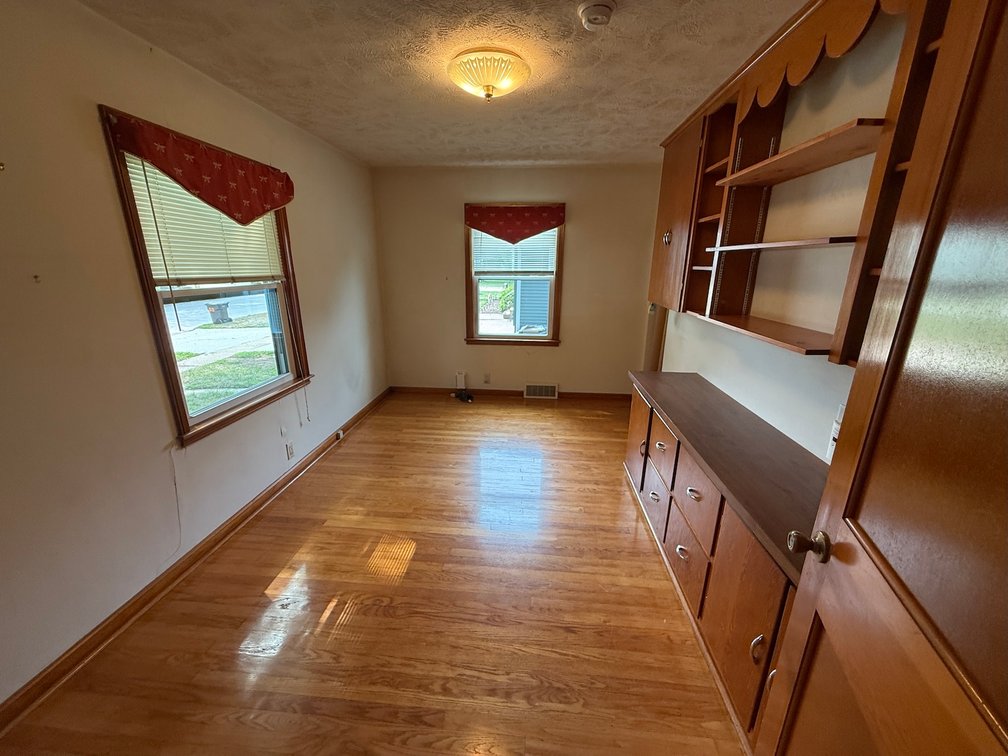
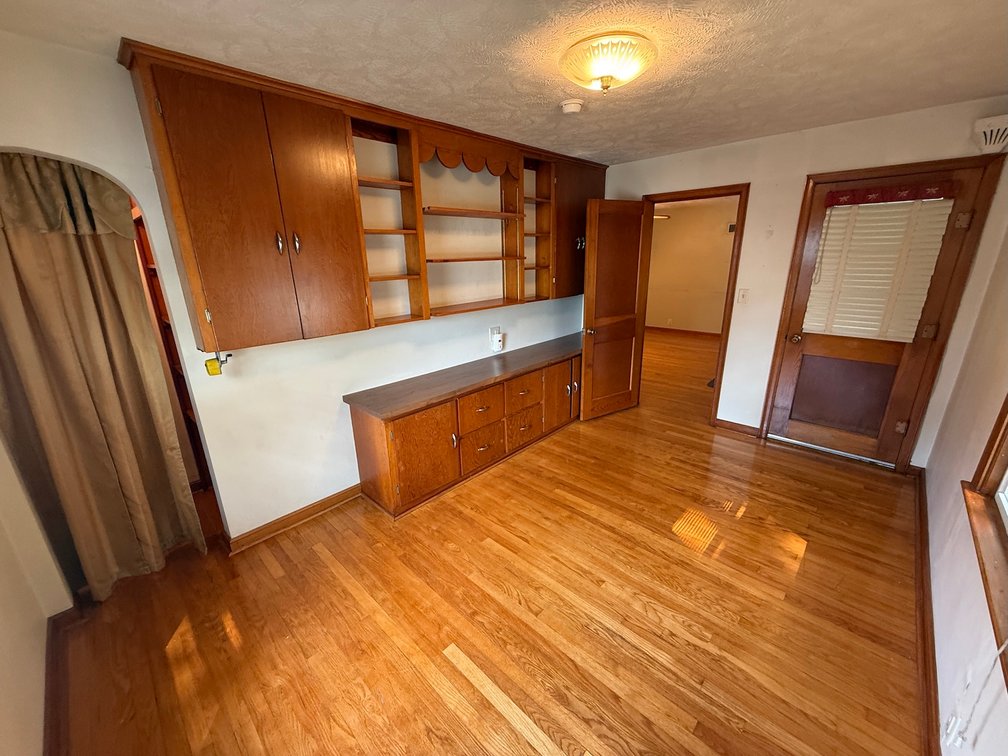
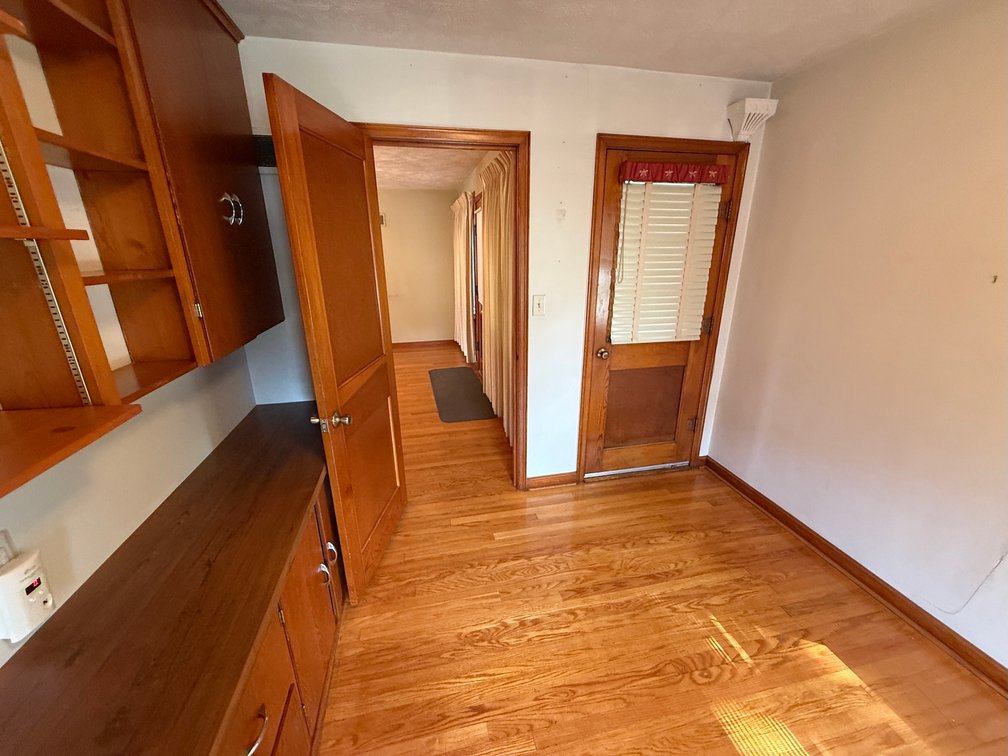
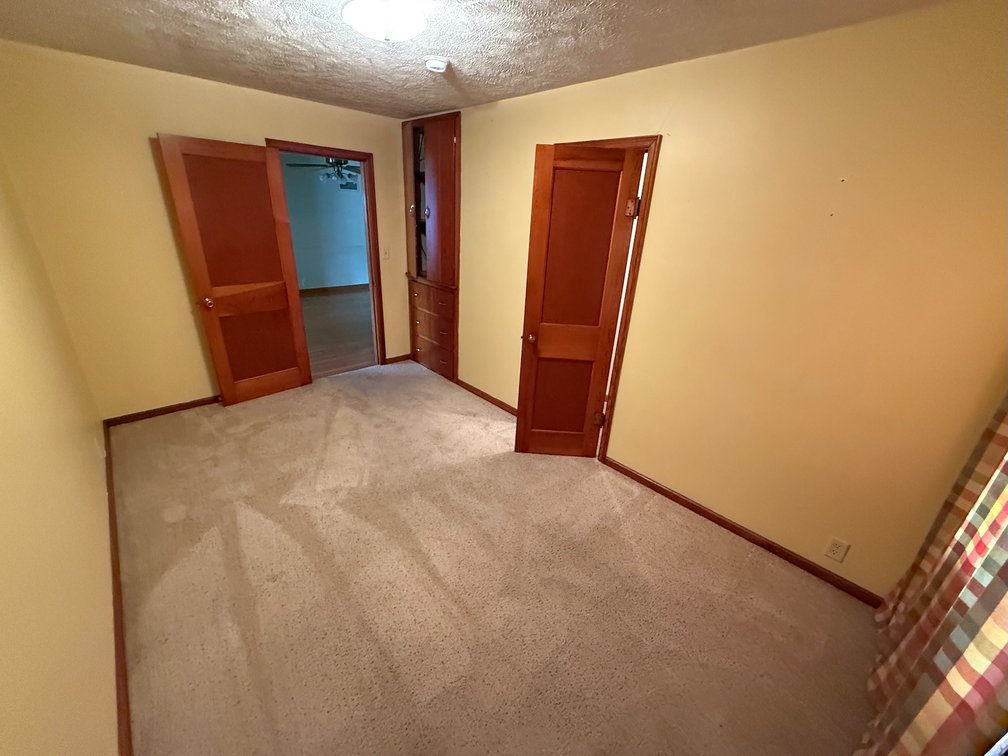
Bedroom 4/Office: 14’2” x 9’6” – Wood Floor, Built-In Cabinets, Entry Door to Porch, Small Closet
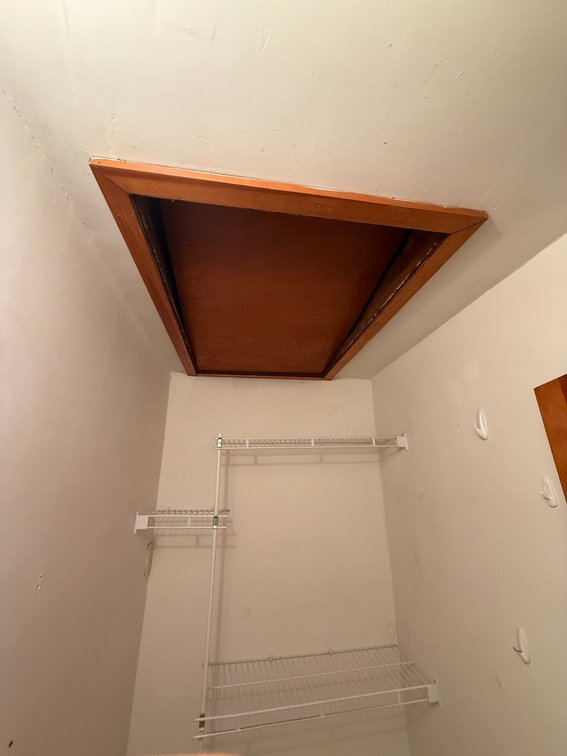
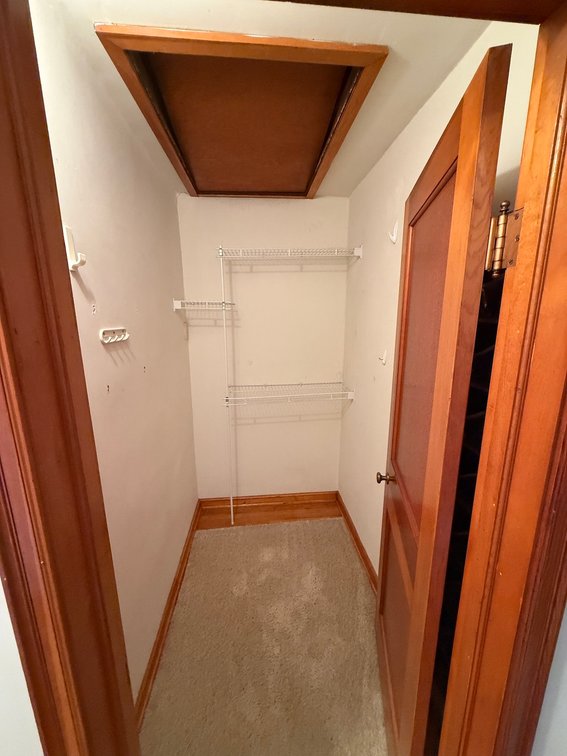
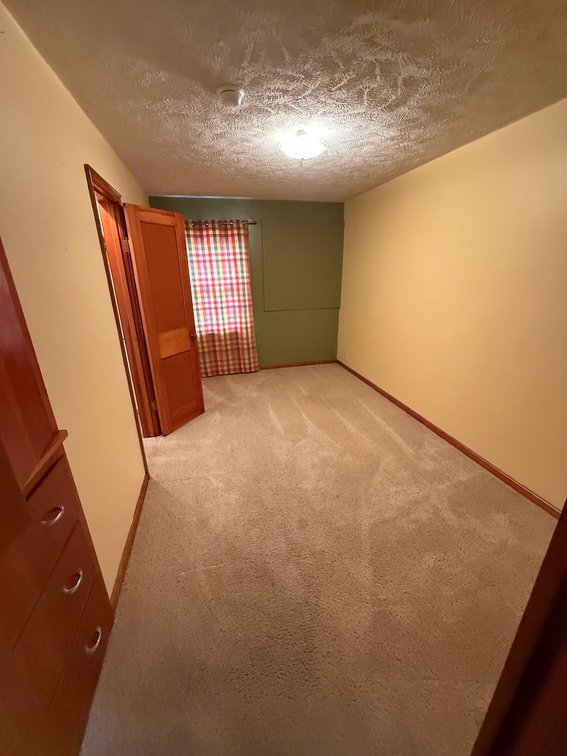
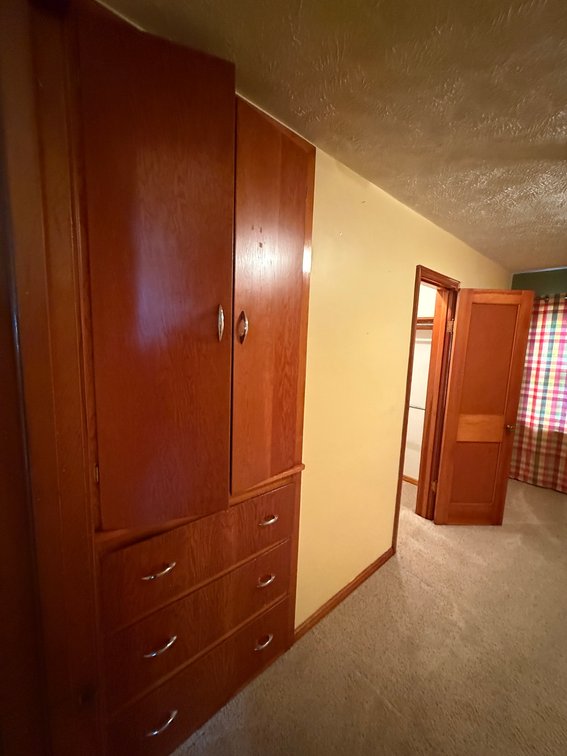
Bedroom 3: 14’2 x 8’6” – Carpet, Built-In Dresser & Shelves, Closet
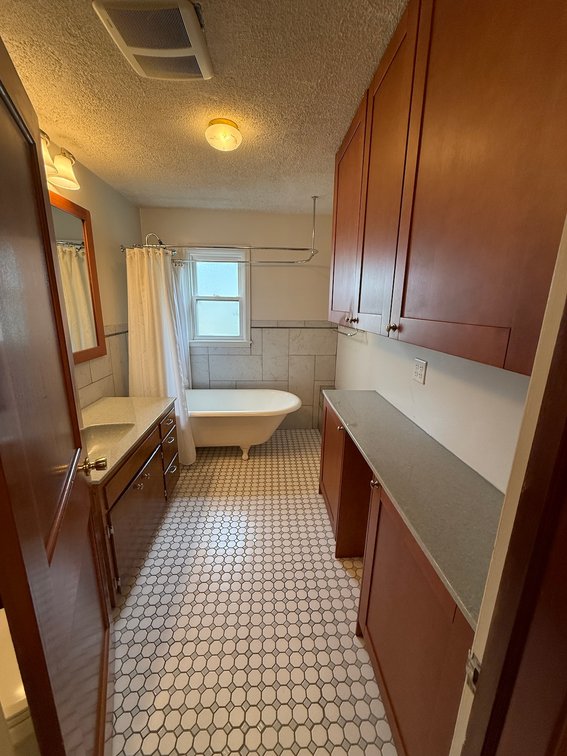
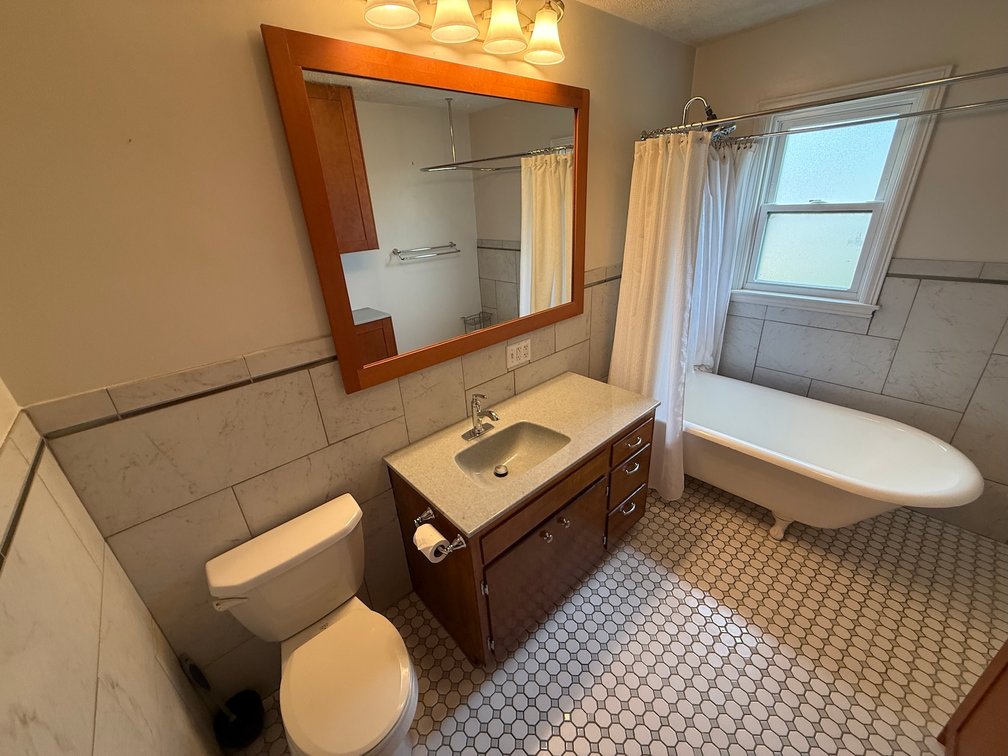
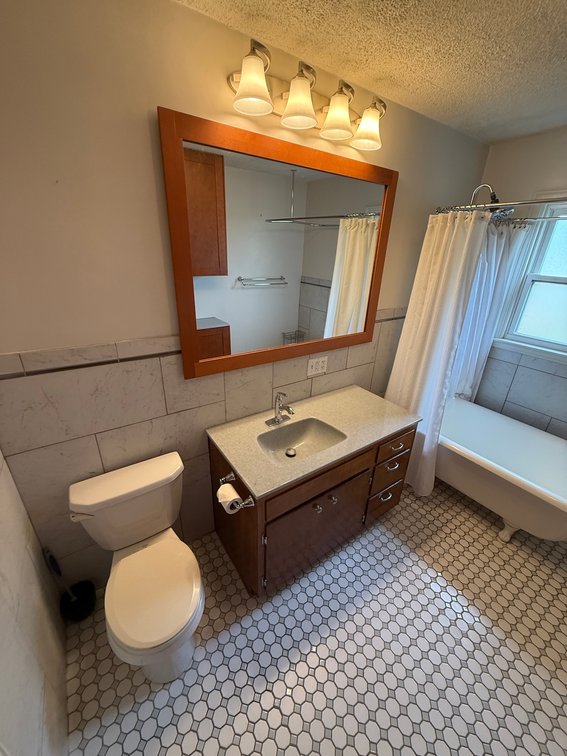
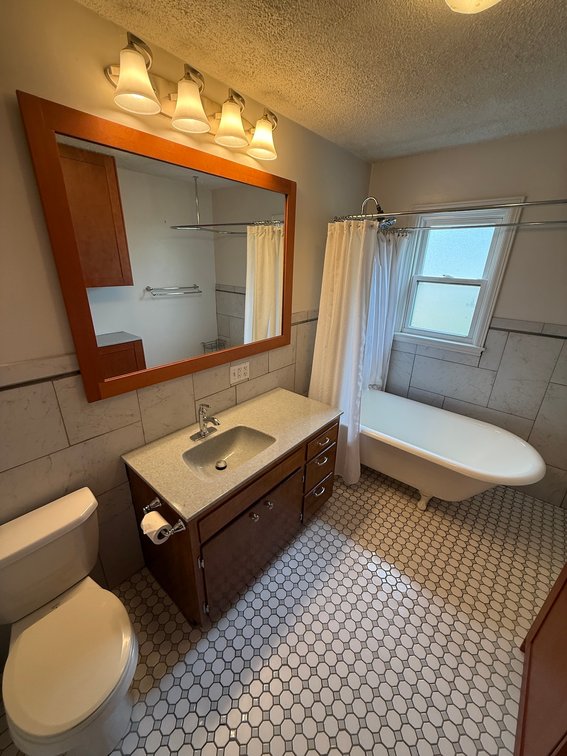
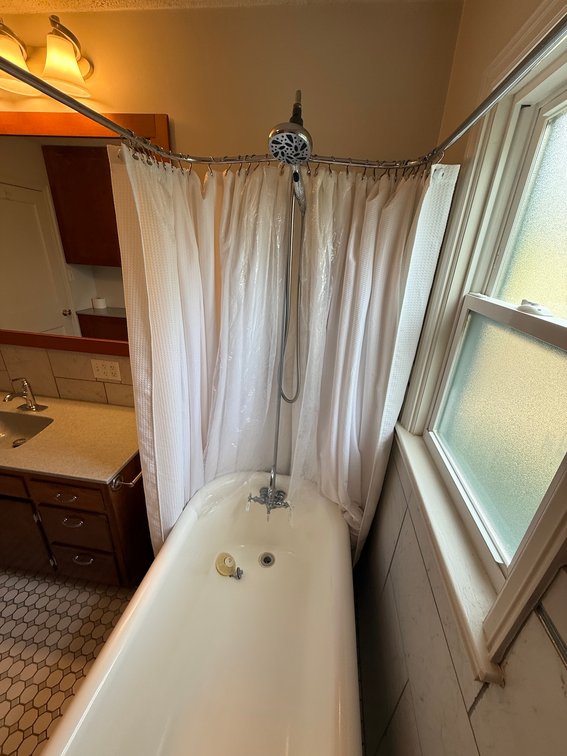
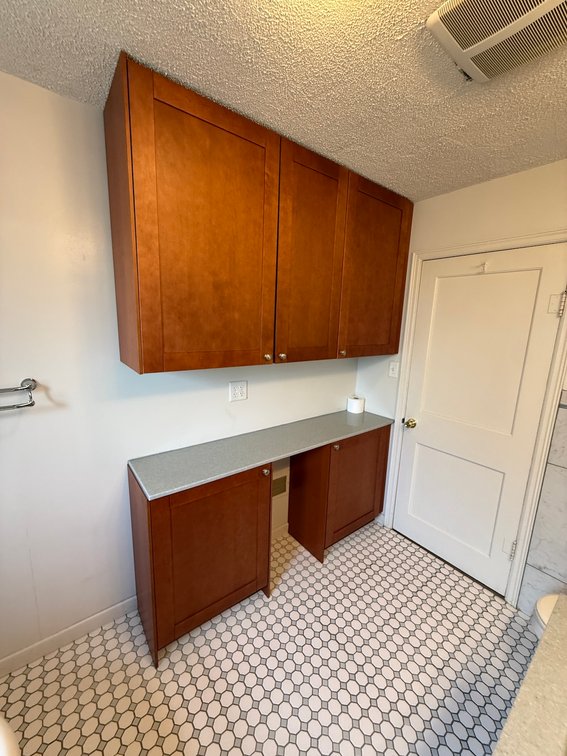
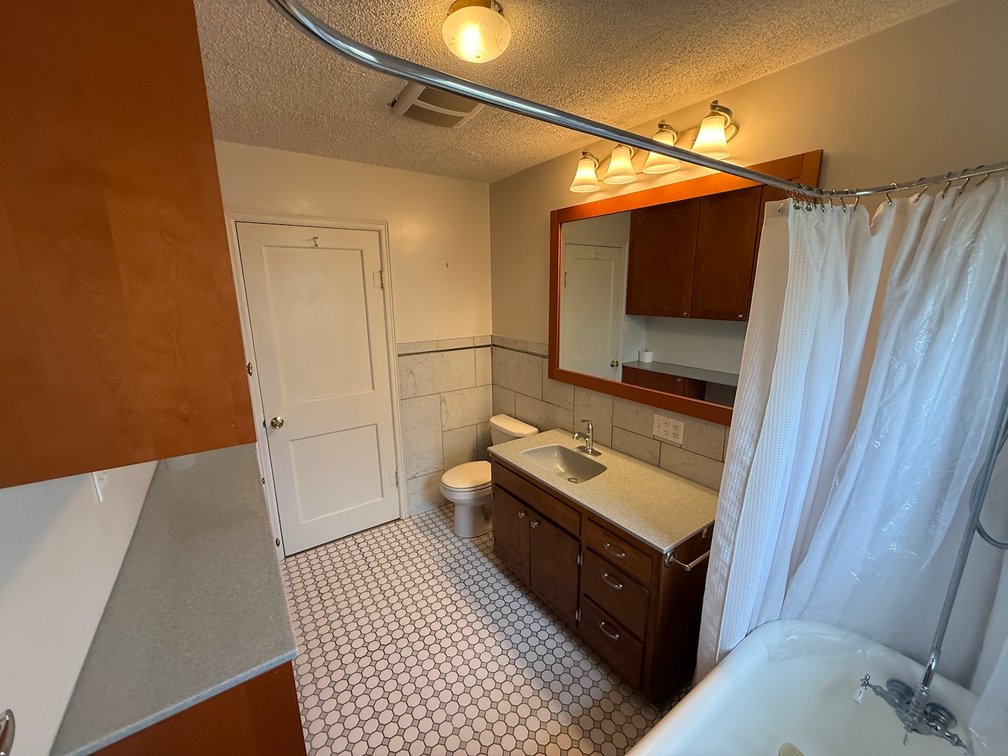
Main Floor Full Bath with Shower & Claw Foot Tub
BASEMENT
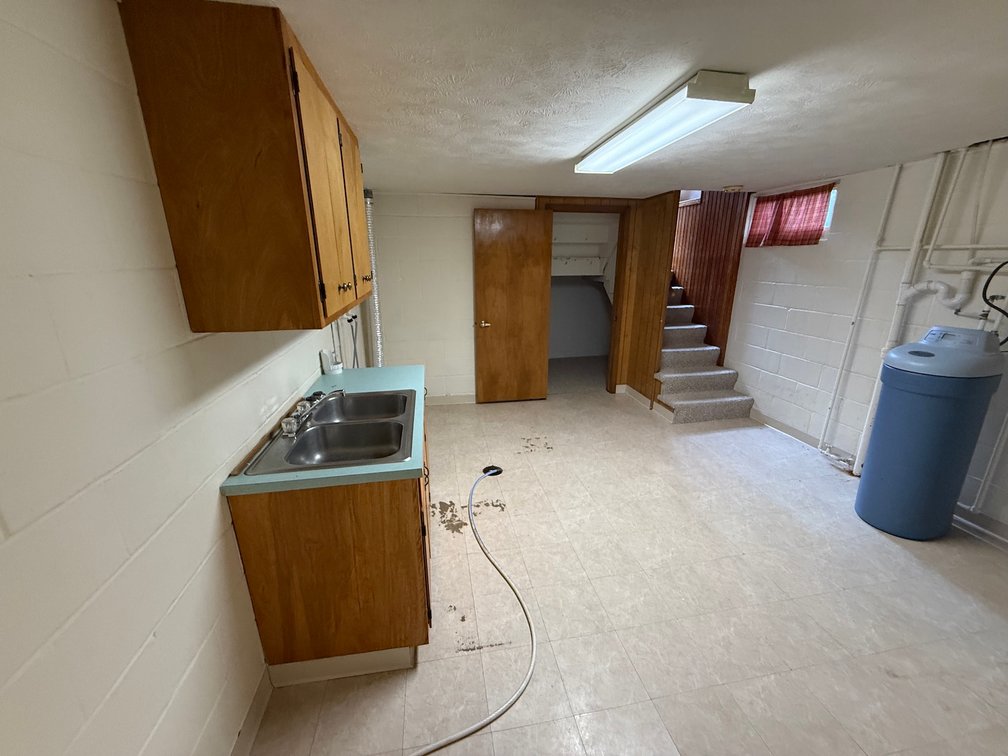
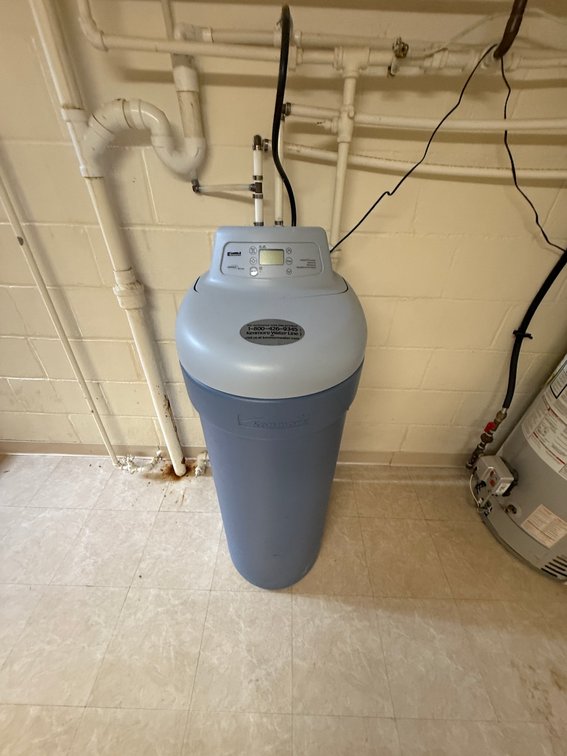
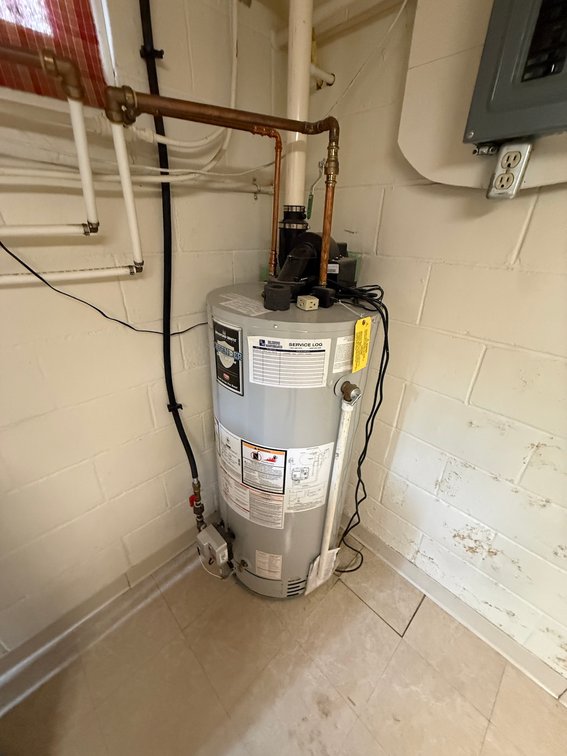
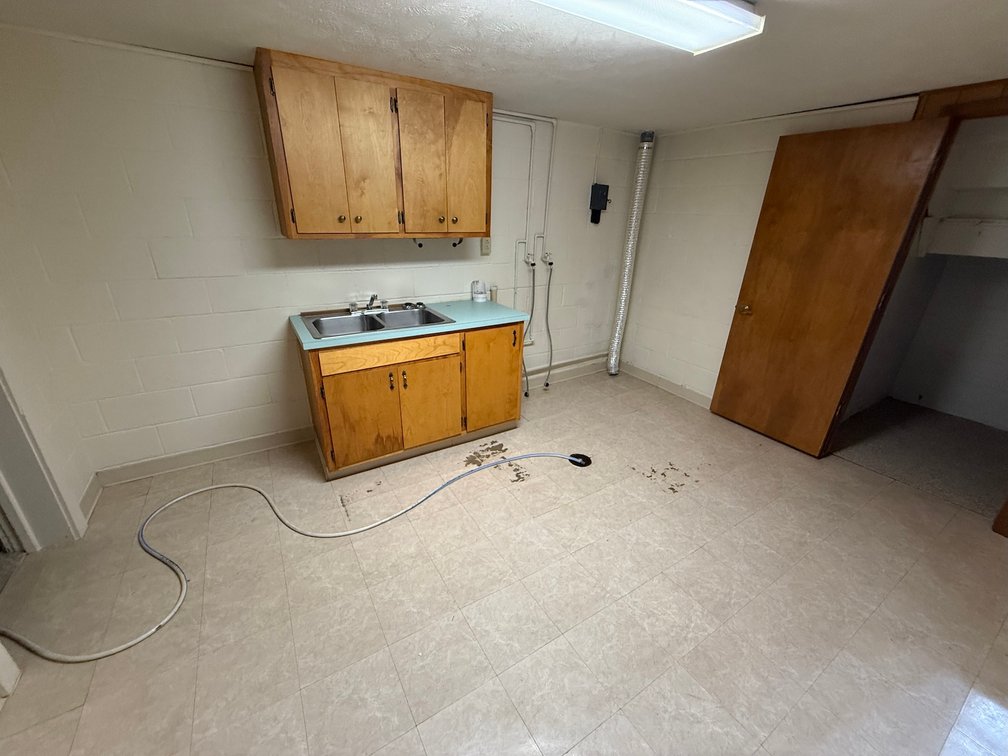
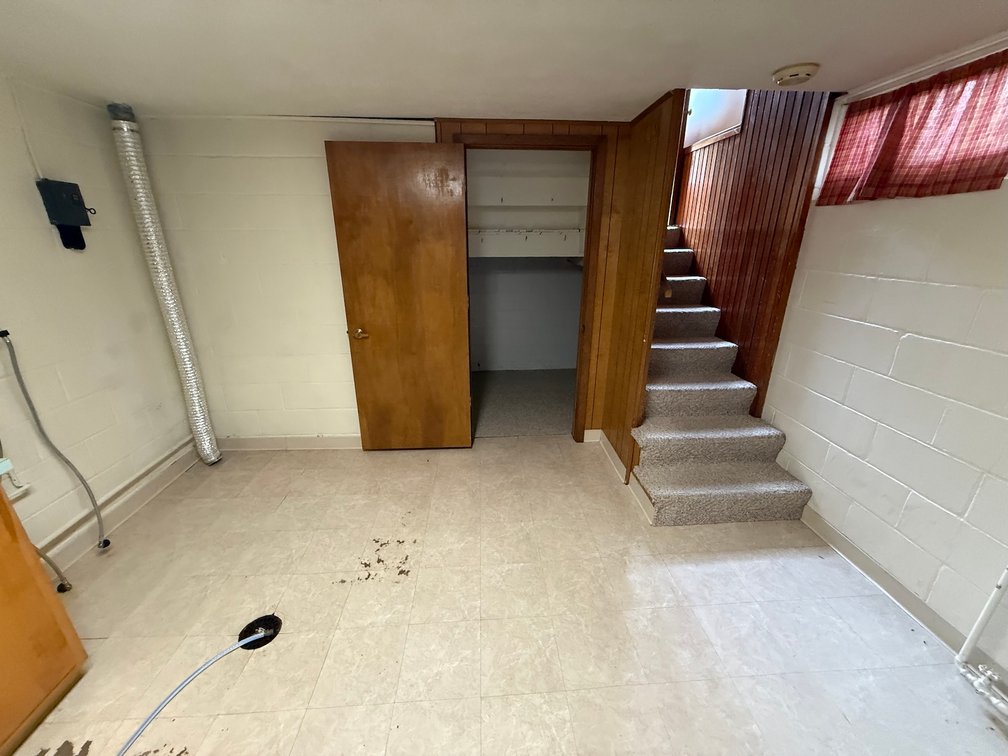
Utility Room: 13’8” x 12’8” – Tile Floor, Kenmore Water Softener, 50 Gallon Water Heater, Sink with Cabinets, Laundry Hookups
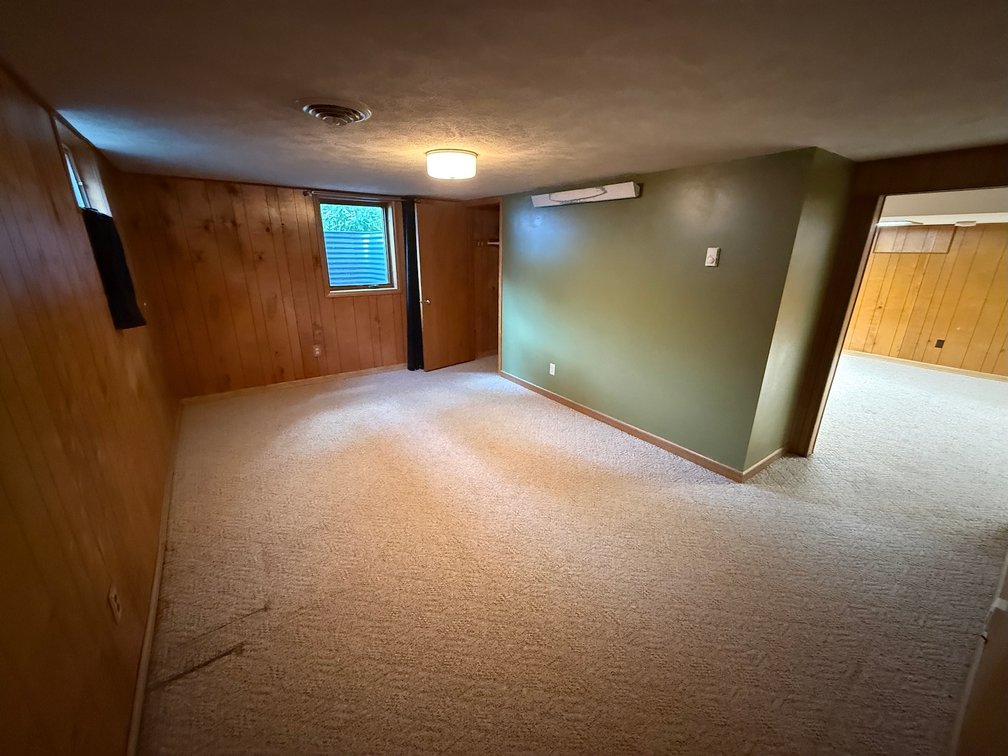
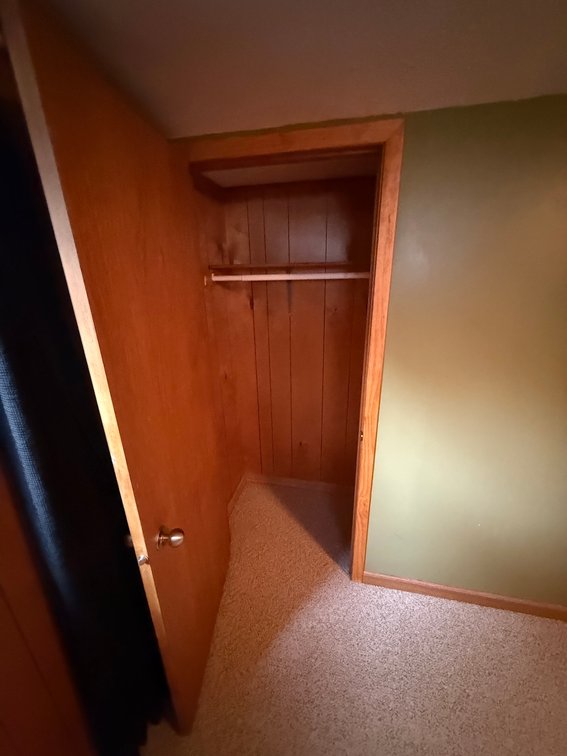
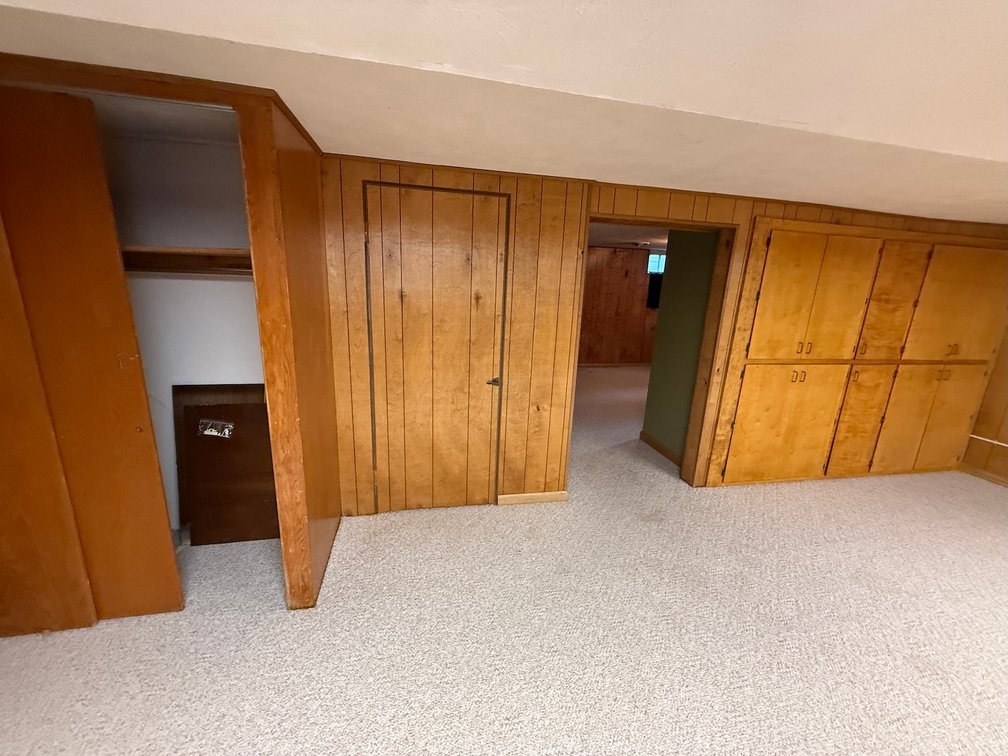
Rec Room: 24’2” x 14’ – Carpet, Built-In Storage, Closet
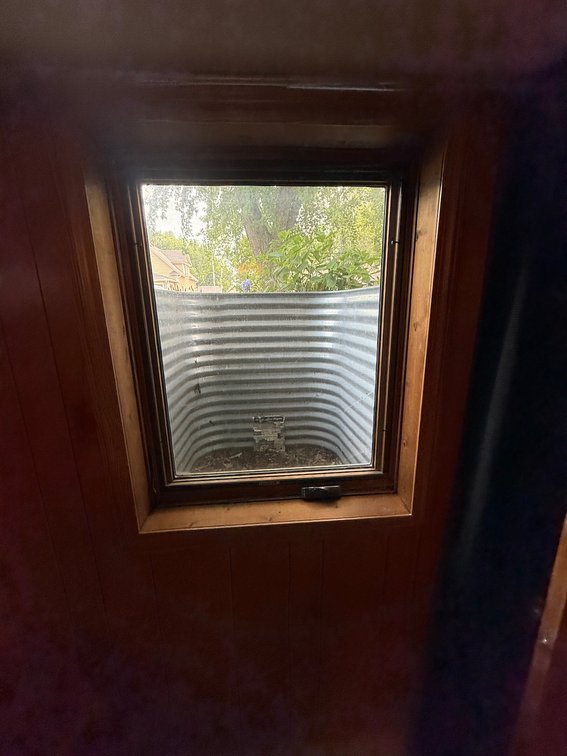
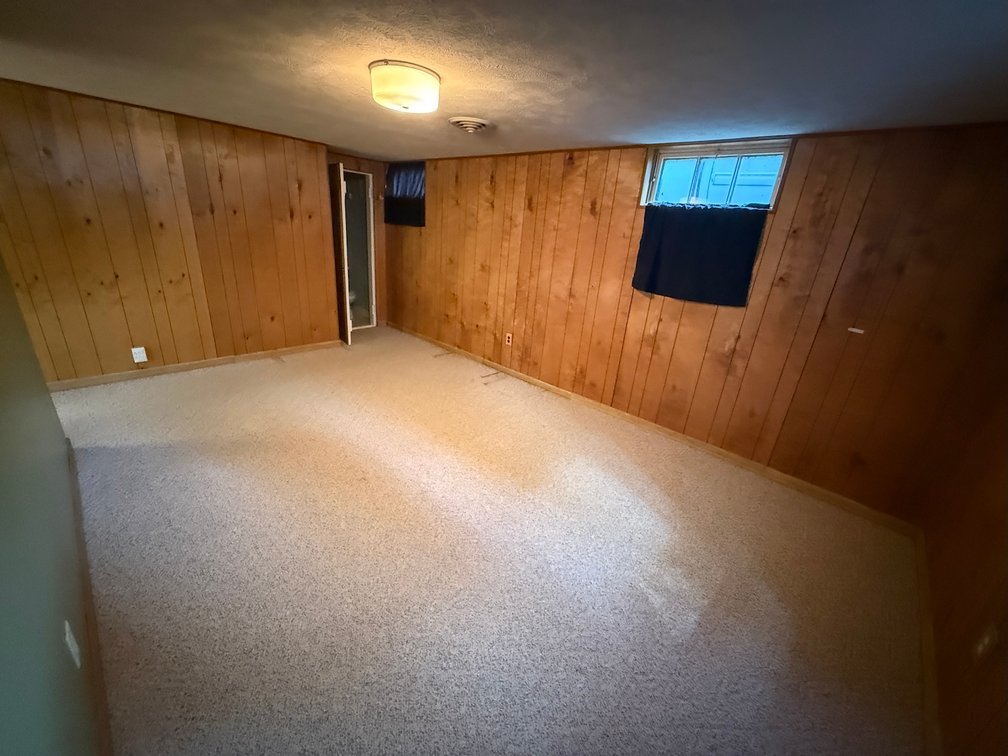
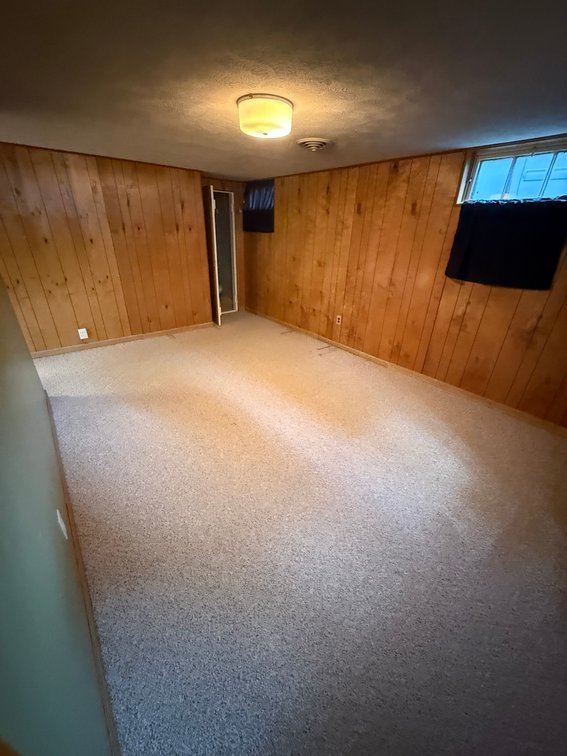
Bedroom 5: 16’7” x 10’9” – Carpet, Electric Heater, Egress Window, Small Closet
3/4 Bath with Shower
ADDITIONAL FEATURES
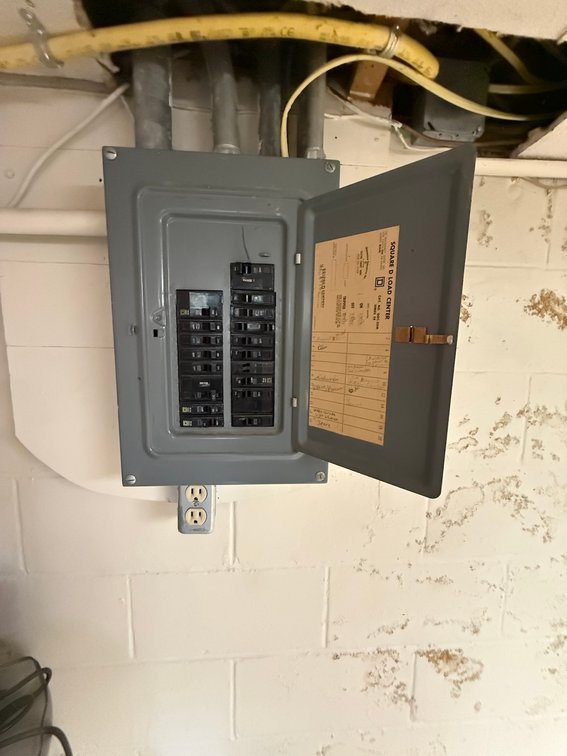
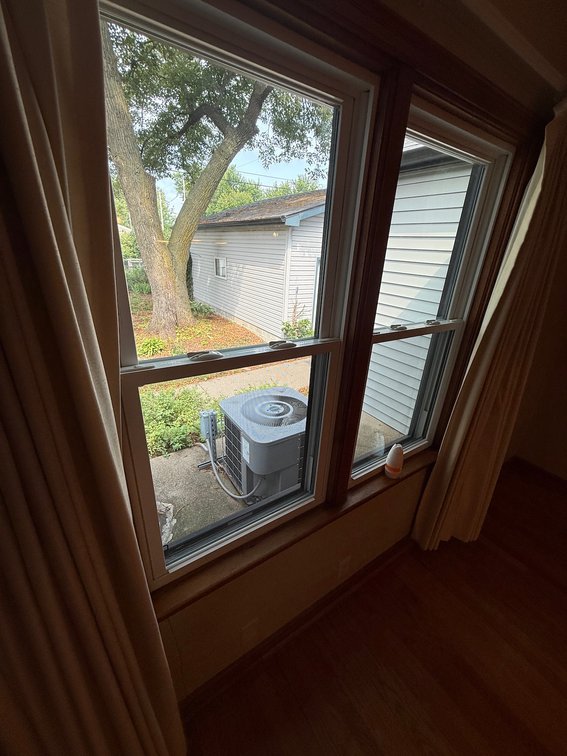
Tempstar Gas Furnace; Storm Shelter; 100 Amp Main Panel; Fenced Backyard with Shade Trees; Permanent Vinyl Siding; Soffits & Fascia; Gutters & Extensions; Vinyl Tilt Out Windows – Main Floor
Garage: 24’ x 24’ – Walk-in Door, East & West Electric Garage Doors with Openers, Alley Access to Garage